🔥 New Launch · Now Open for Booking

ELTA

Clementi Avenue 1 · District 5 · Two 39-Storey Towers · 501 Units

501
Total Units
39
Storeys
2029
Expected TOP
~820m
To Clementi MRT
Project Overview

Key Project Details

🏗️
Developer
MCL Land & CSC Land
📍
Address
Clementi Avenue 1, D5
📜
Tenure
99-Year Leasehold
🏢
Configuration
2 Blocks × 39 Storeys
🏠
Total Units
501 Residential Units
📐
Site Area
~144,788 sqft
🚇
Nearest MRT
Clementi (EWL) ~820m
📅
Expected TOP
31 March 2029
💰
Starting From
$1,158,000
📊
Indicative PSF
~$2,500 – $2,600
🛏️
Unit Mix
1BR+S to 5BR
🌿
Facilities
50+ Lifestyle Amenities
Price List

ELTA Unit Pricing

Indicative prices as of June 2026. Contact us for the latest price list and available units.

Unit Type Size (sqm) Size (sqft) No. of Units Starting Price Status
1 Bedroom + Study 4750636 From $1,158,000 Available
2 Bedroom 5761472 From $1,388,000 Available
2 Bedroom Premium 6570071 Enquire Available
2 Bedroom + Study 7580736 Enquire Available
3 Bedroom 8692672 From $2,198,000 Available
3 Bedroom Premium 951,02336 Enquire Available
4 Bedroom 1101,18436 From $2,798,000 Available
4 Bedroom Premium 1221,31336 Enquire Available
4 Bedroom Dual Key 1221,31336 Enquire Available
4 Bedroom + Study 1401,50735 Enquire Available
5 Bedroom 1651,77635 From $3,888,000 Available

Prices are indicative and subject to change without prior notice. Contact us for the latest confirmed pricing.

💬 WhatsApp for Latest Price List
Floor Plans

ELTA Floor Plan Types

11 unit types from 1-Bedroom + Study to spacious 5-Bedroom homes.
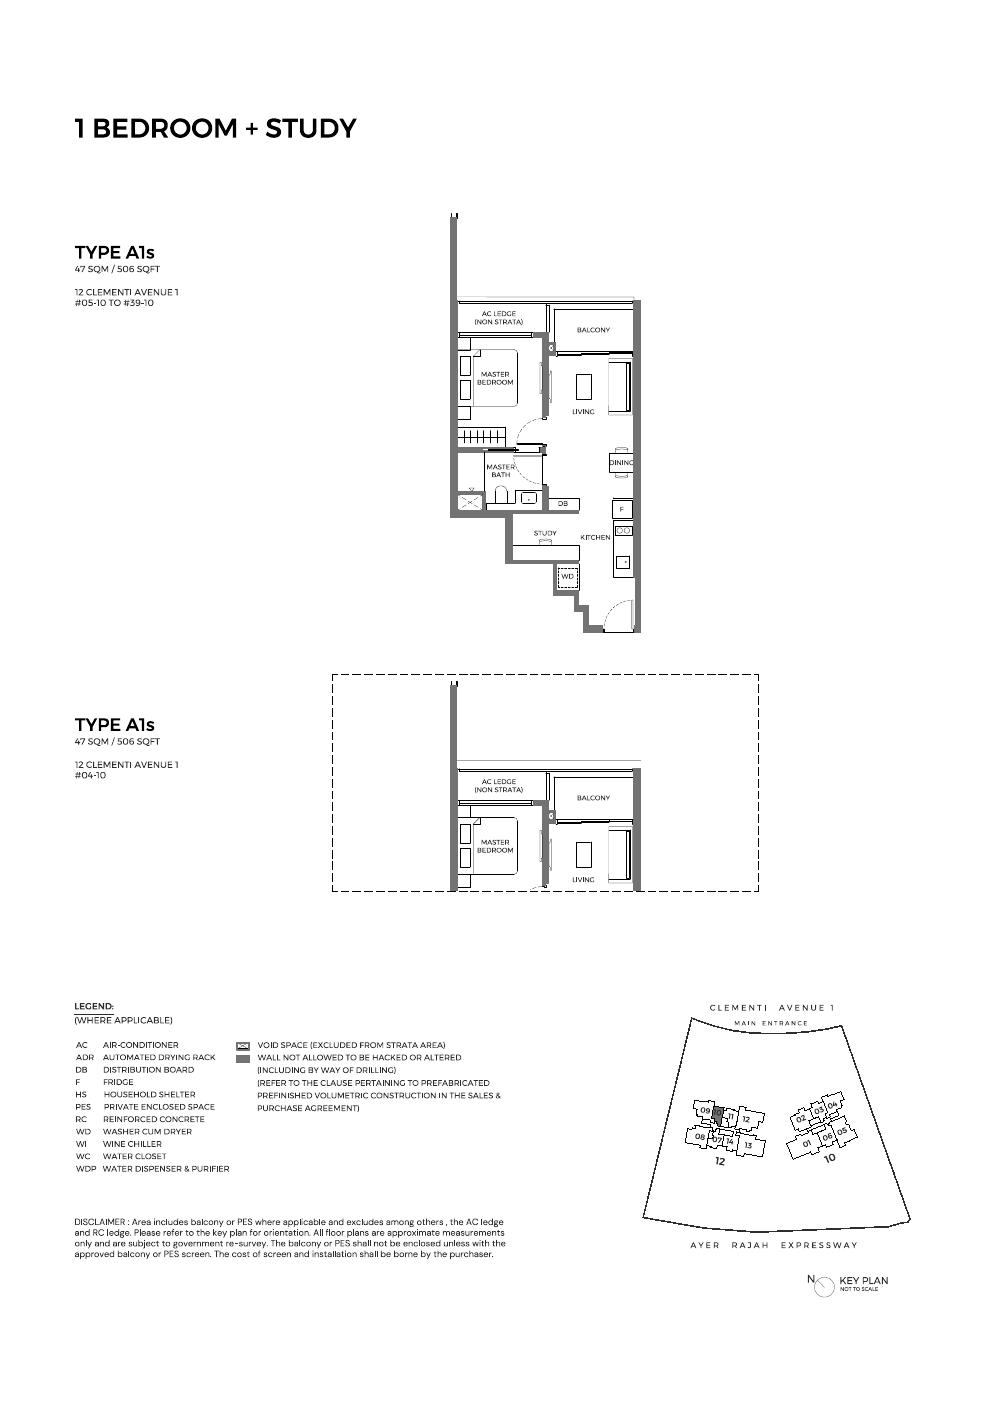
Type A1S Floor Plan
1 Bedroom + Study
Type A1S
47 sqm · 506 sqft · 36 units
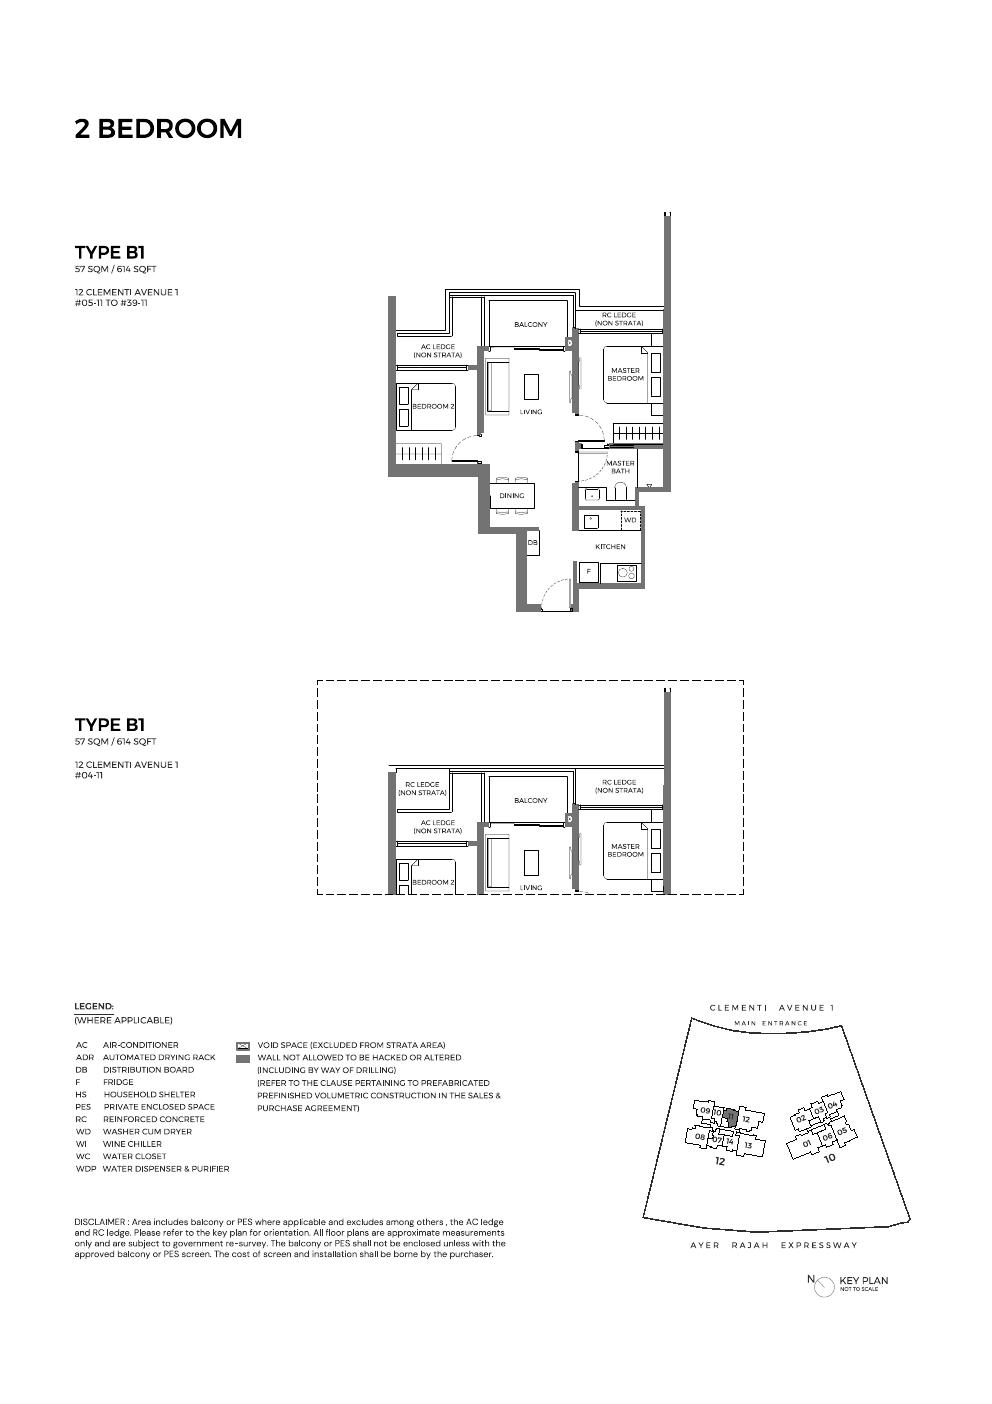
Type B1 Floor Plan
2 Bedroom
Type B1
57 sqm · 614 sqft
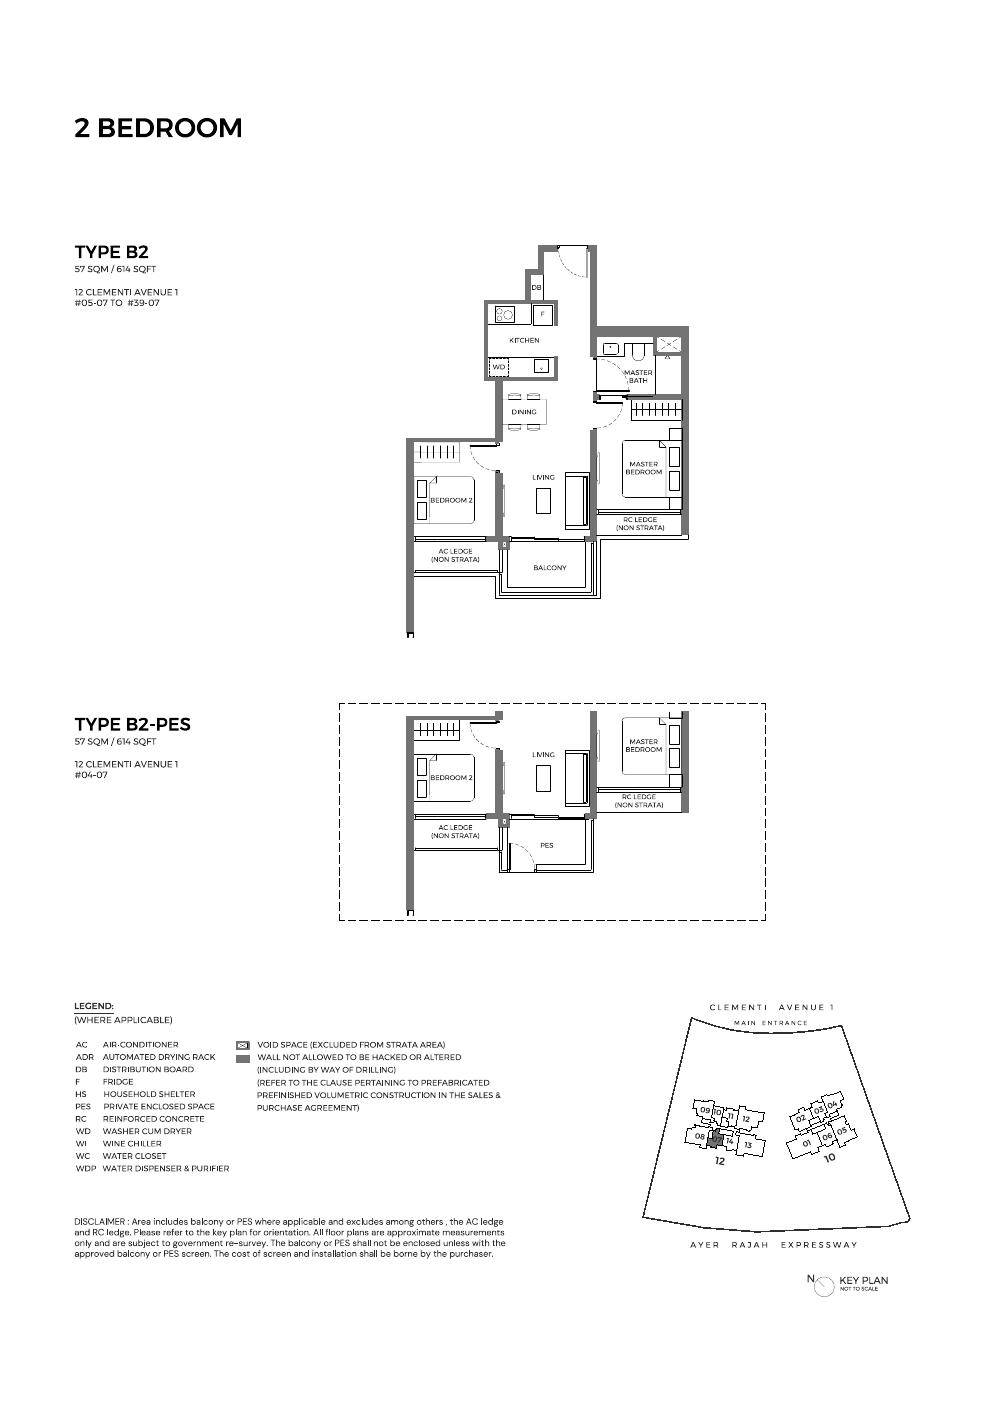
Type B2 Floor Plan
2 Bedroom
Type B2
57 sqm · 614 sqft
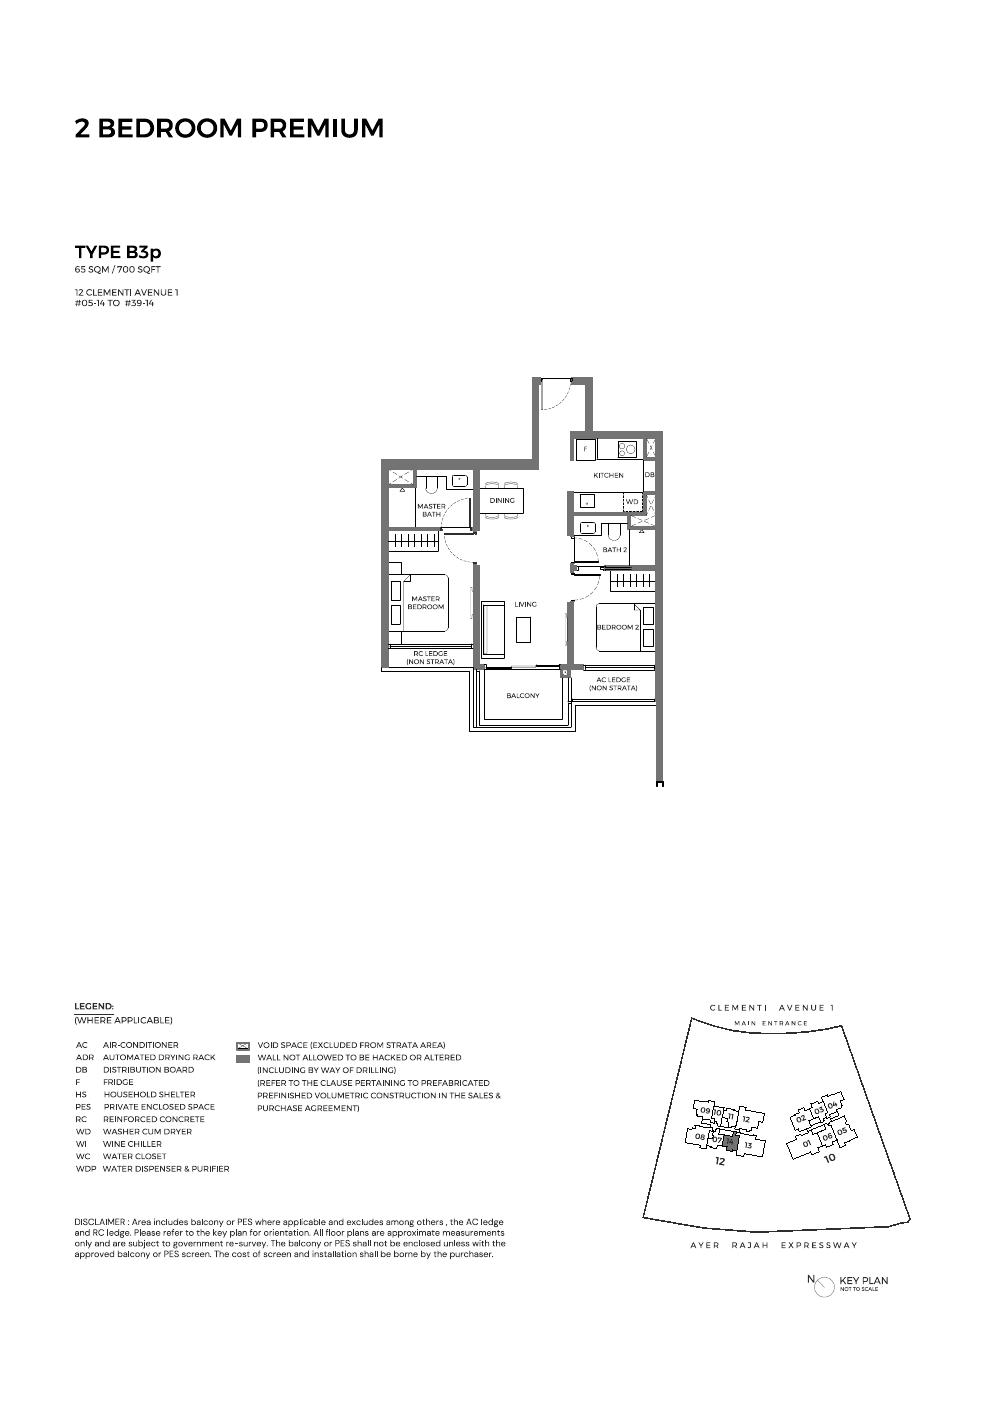
Type B3P Floor Plan
2 Bedroom Premium
Type B3P
65 sqm · 700 sqft
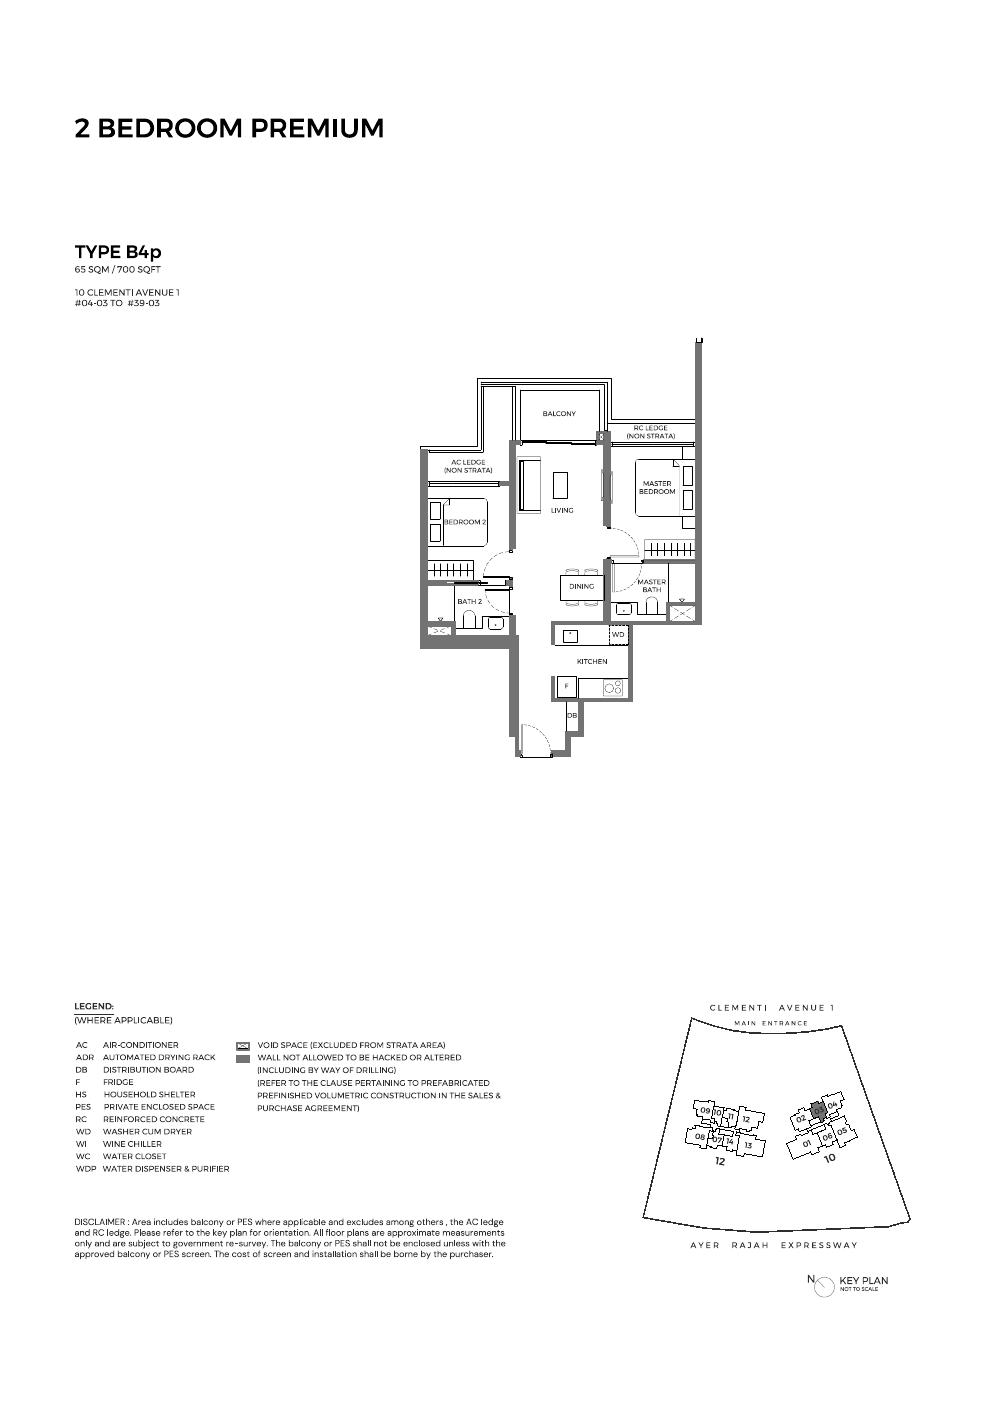
Type B4P Floor Plan
2 Bedroom Premium
Type B4P
65 sqm · 700 sqft
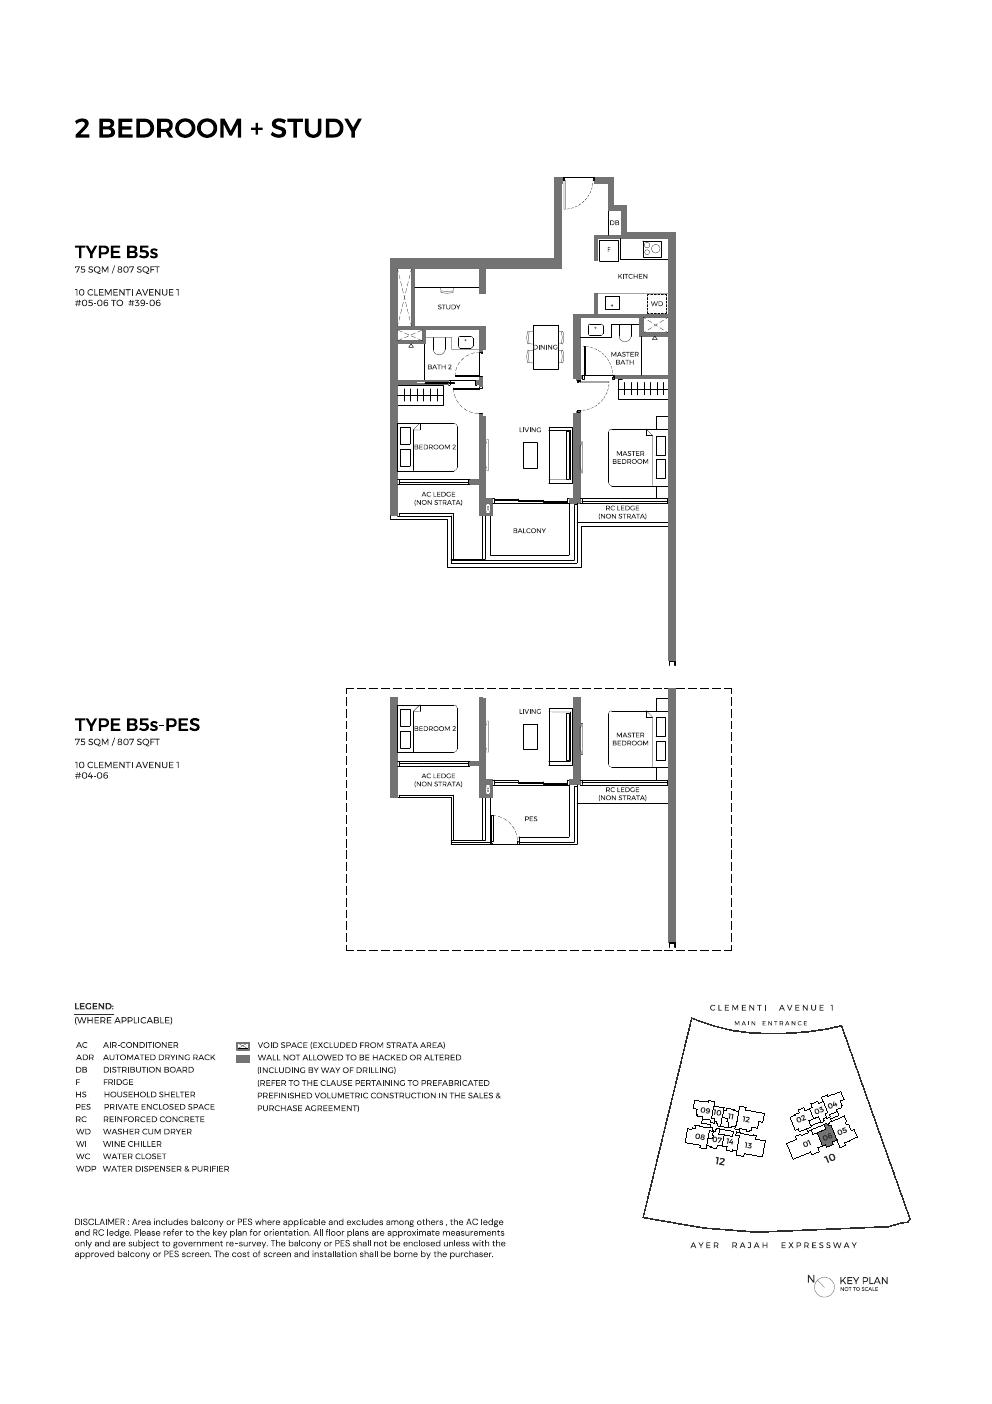
Type B5S Floor Plan
2 Bedroom + Study
Type B5S
75 sqm · 807 sqft
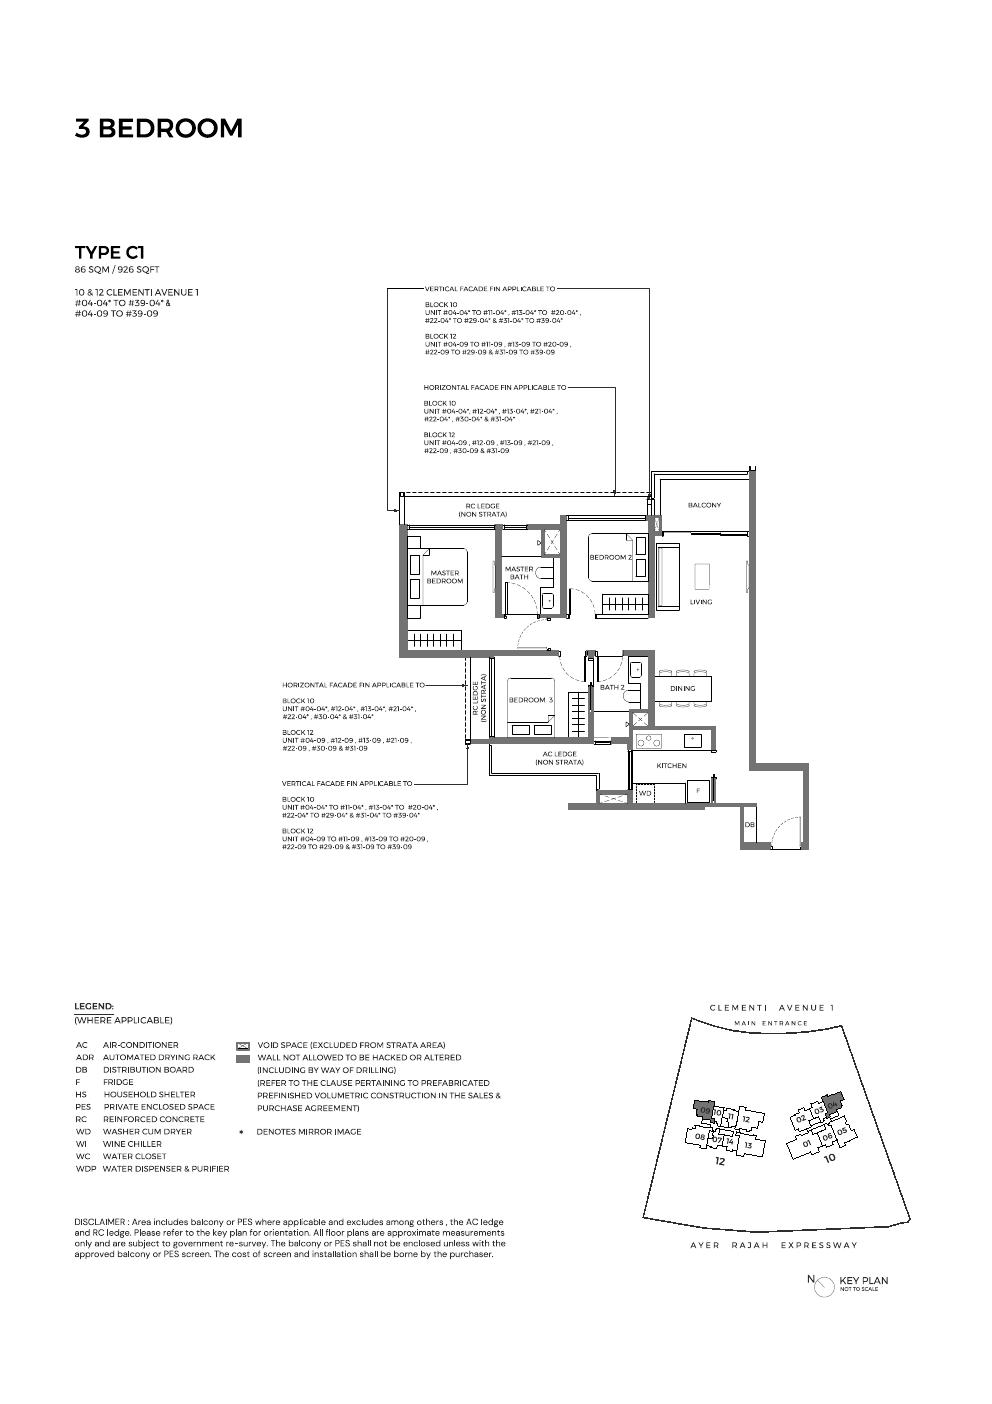
Type C1 Floor Plan
3 Bedroom
Type C1
86 sqm · 926 sqft · 72 units
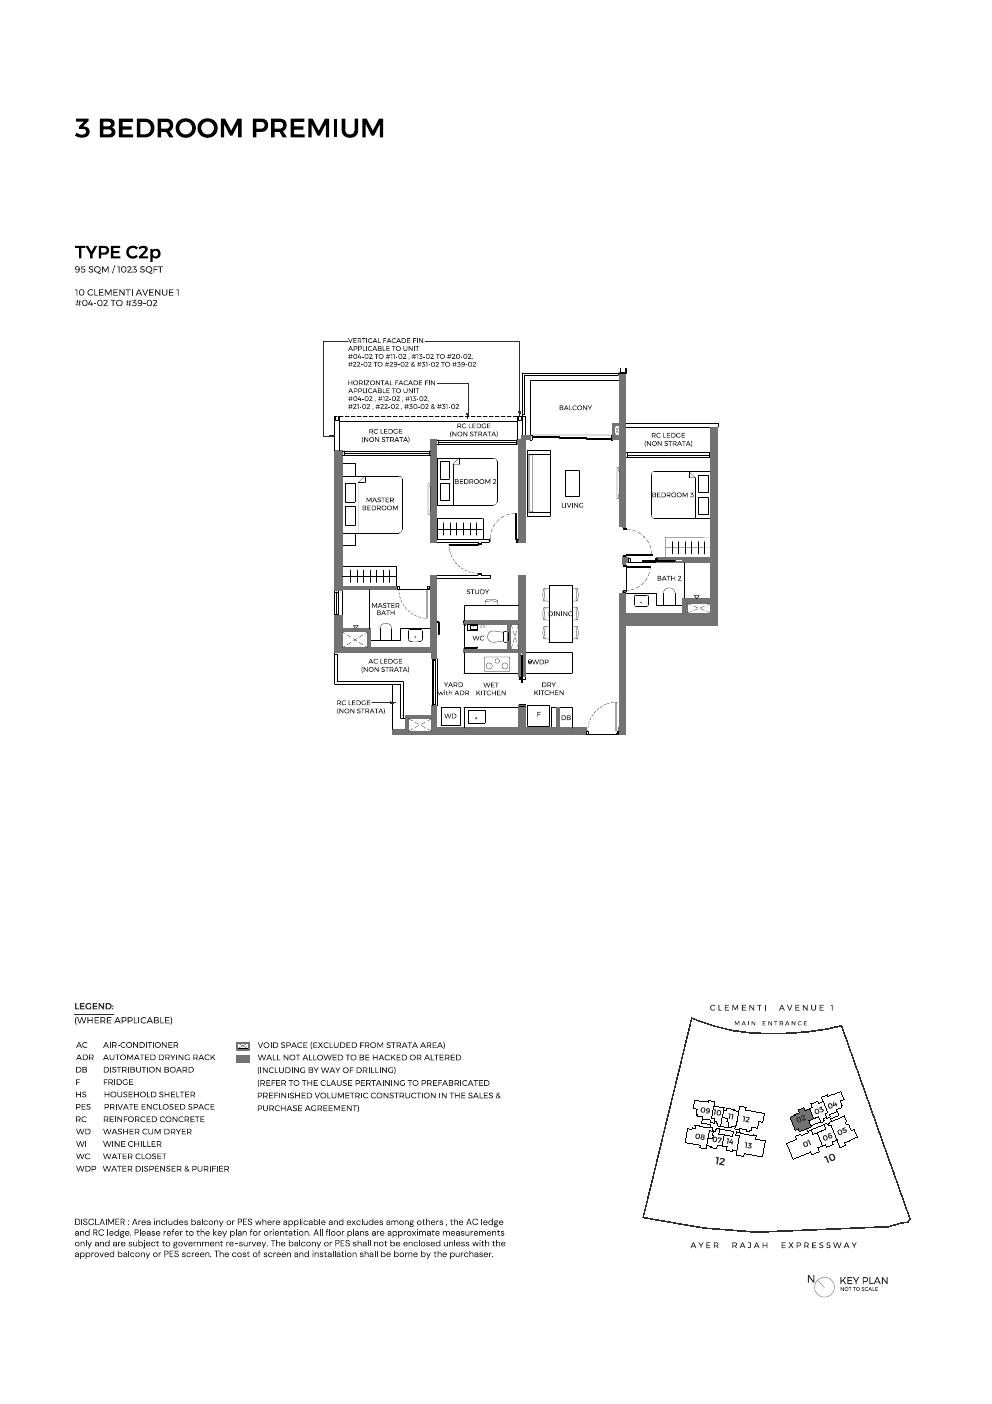
Type C2P Floor Plan
3 Bedroom Premium
Type C2P
95 sqm · 1,023 sqft
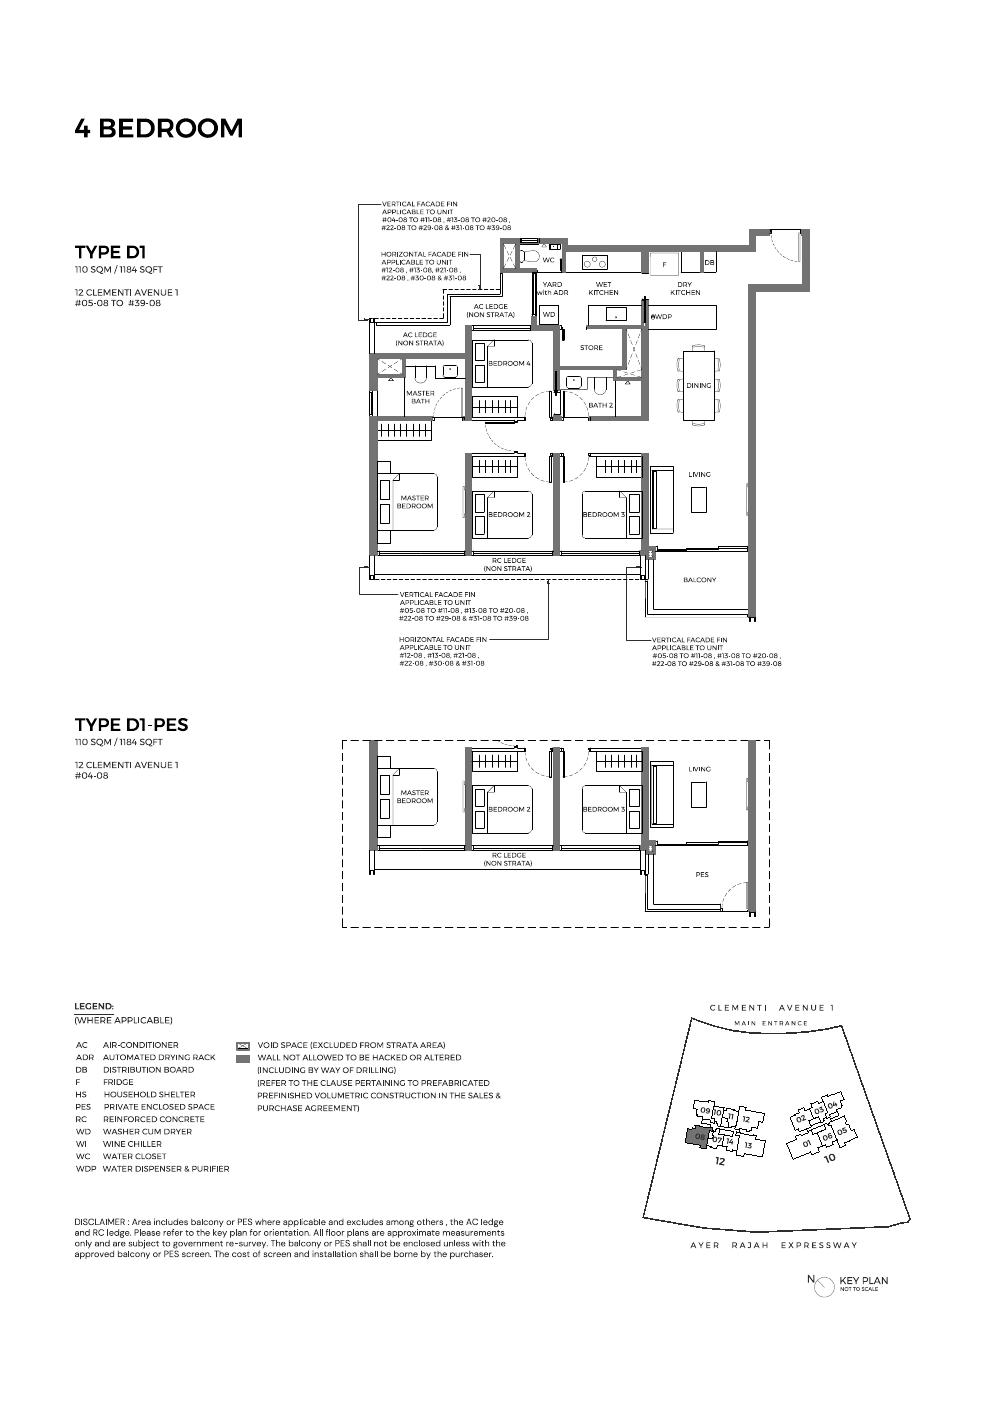
Type D1 Floor Plan
4 Bedroom
Type D1
110 sqm · 1,184 sqft
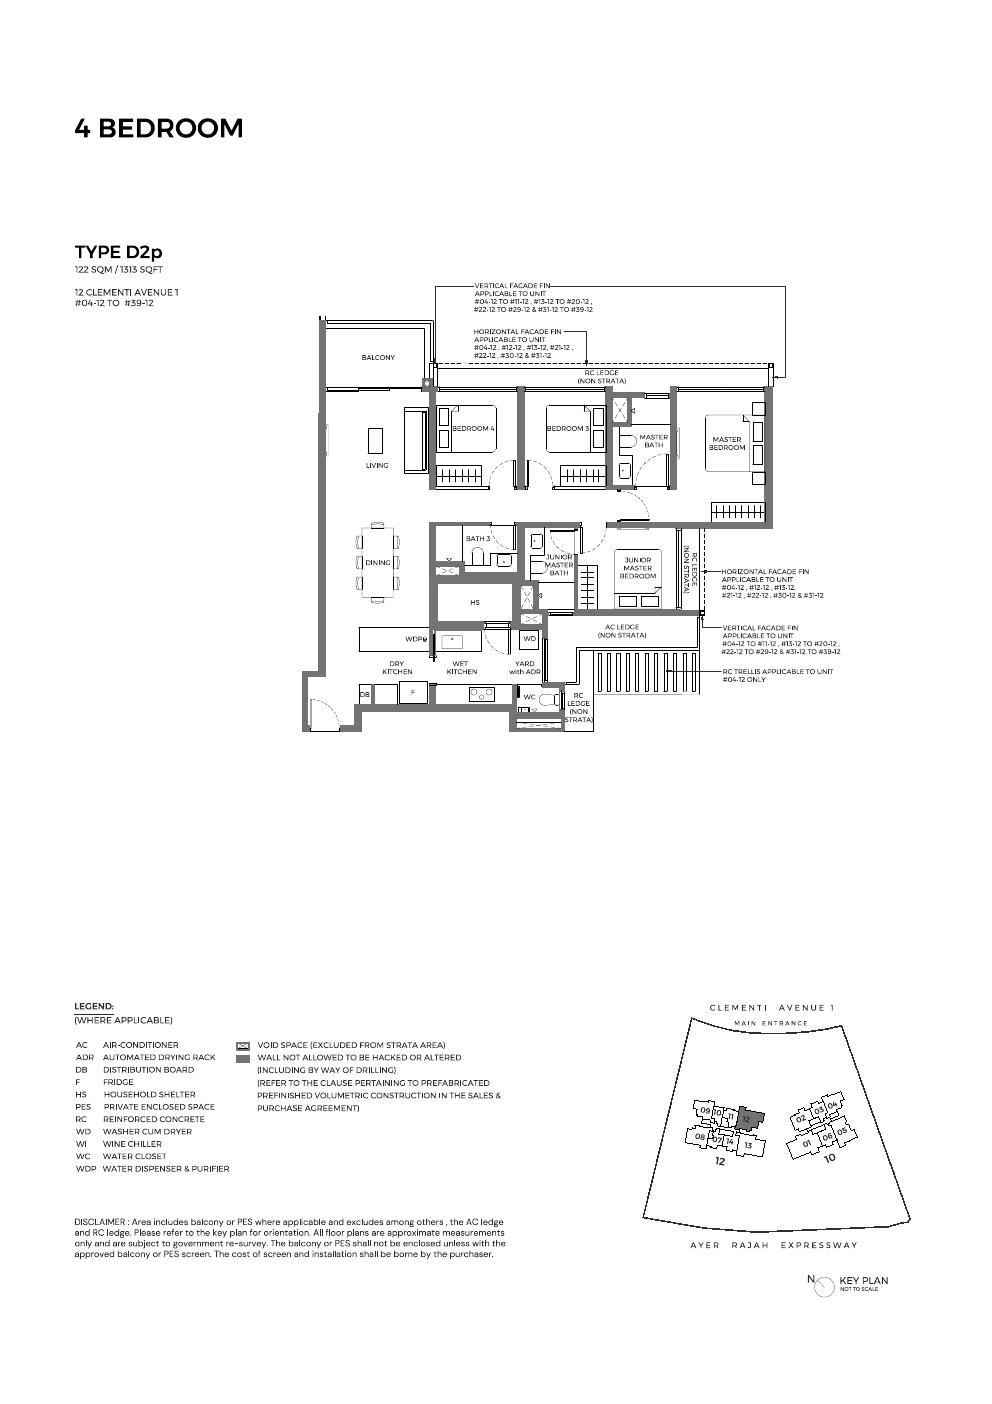
Type D2P Floor Plan
4 Bedroom Premium
Type D2P
122 sqm · 1,313 sqft
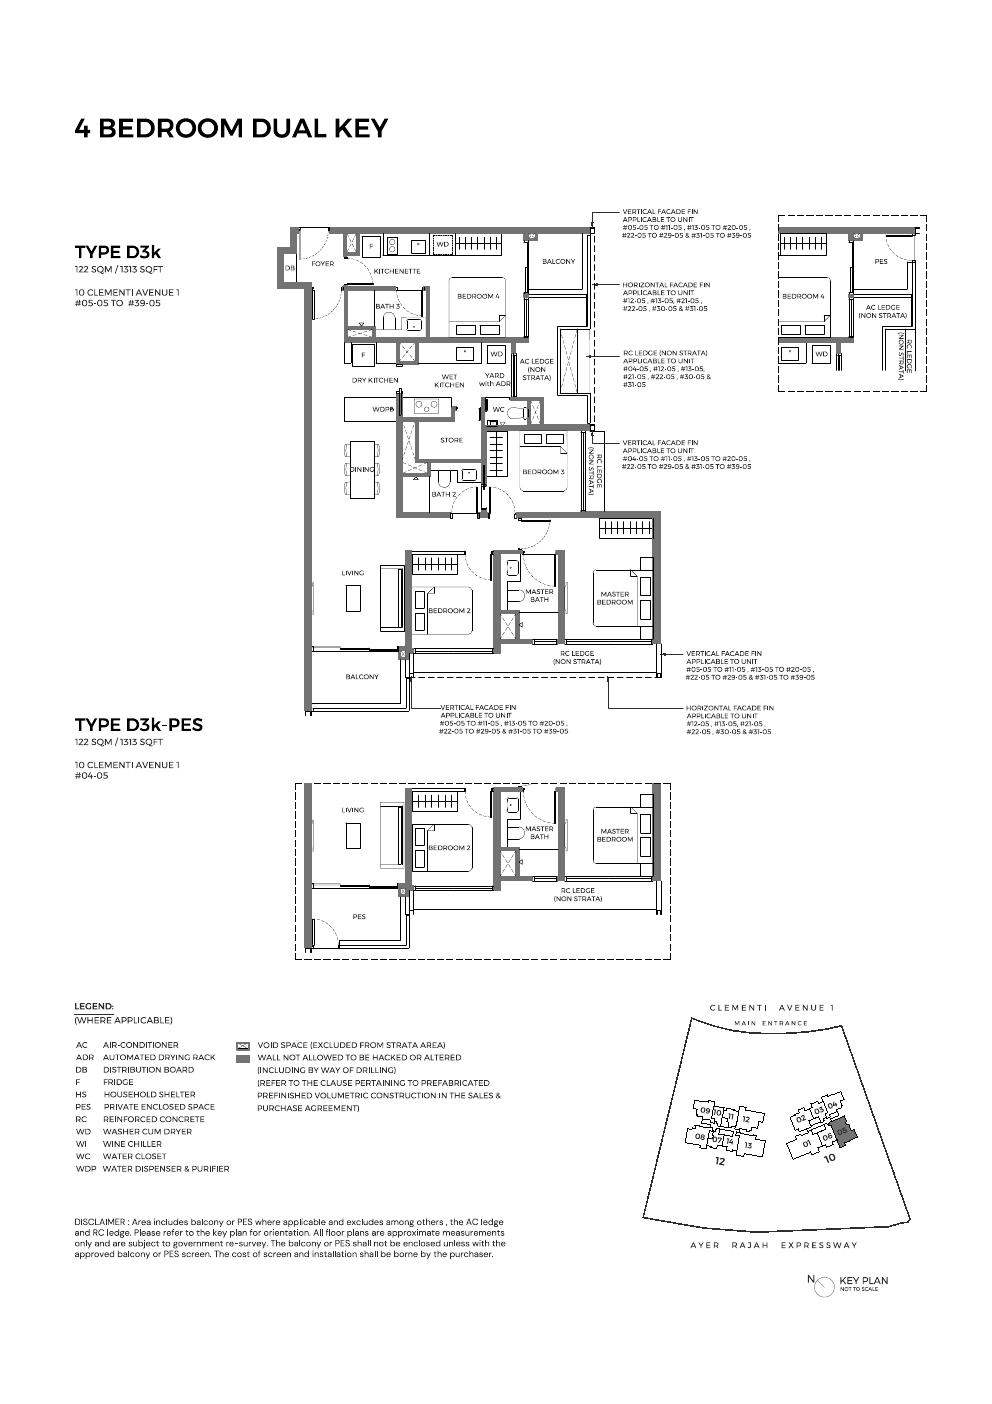
Type D3K Floor Plan
4 Bedroom Dual Key
Type D3K
122 sqm · 1,313 sqft
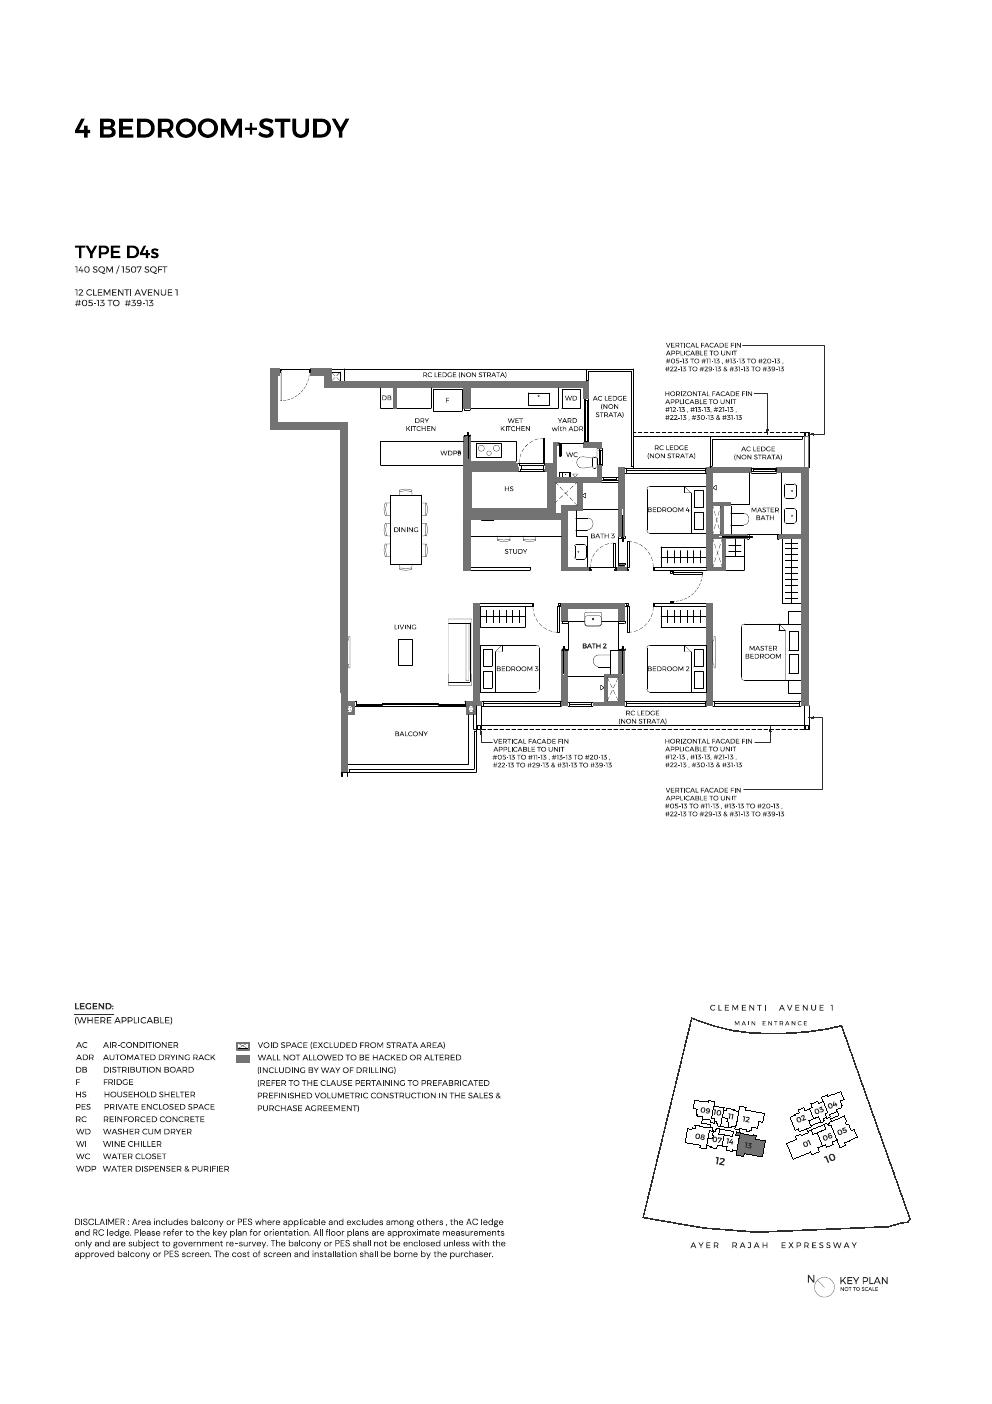
Type D4S Floor Plan
4 Bedroom + Study
Type D4S
140 sqm · 1,507 sqft
Type E1 Floor Plan
5 Bedroom
Type E1
165 sqm · 1,776 sqft · 35 units
📋 Request Full Floor Plan PDF
Facilities

50+ Lifestyle Amenities

ELTA offers a comprehensive suite of resort-style facilities across both towers.

🏊50m Lap Pool
♨️Jacuzzi & Spa Pavilion
🎾Tennis Court
🌅Sky Lounge & Terrace
🍖BBQ Pavilions
💪Outdoor Fitness Zones
📚Reading Lounge
🧒Kids' Water Play Area
🌳Treehouse Playground
🌿Wellness Gardens
🏛️Grand Arrival Plaza
💼Co-Working Lounge
🎉Function Rooms
🌊Water Cascades
Barrier-Free Design
🔭Viewing Decks
Location & Connectivity

Prime Clementi Address

Surrounded by top schools, business hubs, and excellent transport links.

🚇 Transport

  • 🟢 Clementi MRT (EWL) — ~820m · 10 min walk
  • 🟢 Dover MRT (EWL) — ~1.3km
  • 🛣️ Ayer Rajah Expressway (AYE) — direct access
  • 🛣️ Pan Island Expressway (PIE) — nearby
  • 🚌 Clementi Bus Interchange — comprehensive routes

🏫 Schools Nearby

  • 📖 Nan Hua High School
  • 📖 NUS High School of Math & Science
  • 📖 Pei Tong Primary School
  • 📖 Clementi Primary School
  • 🎓 National University of Singapore (NUS)
  • 🎓 Singapore Polytechnic

🏢 Employment Hubs

  • 💼 one-north / Fusionopolis / Biopolis — 10 min
  • 💼 Mapletree Business City — 10 min
  • 💼 Jurong Lake District (CBD West) — 15 min

🛍️ Amenities

  • 🏬 Clementi Mall — 5 min walk from MRT
  • 🏬 321 Clementi — nearby
  • 🏬 West Coast Plaza — nearby
  • 🏥 National University Hospital (NUH)
  • 🌳 West Coast Park & Clementi Woods

ELTA · Clementi Avenue 1 · District 5

Interested in ELTA?

Get direct developer price, latest availability, and floor plan PDF. No commission payable.

All prices, floor plans, and project details are for reference purposes only and are subject to change without prior notice. Renderings and images are artist's impressions. This website is not the developer's official site. For verified information, please contact us directly.